8725 Water Street Montague, MI 49437
Retail
MLS #: 26044423
Courtesy Of Lakeshore Connection Real Est.
8718 Water St, Ste A, Montague, MI
8718 Water St, Ste A, Montague, MI
Property InformationDescription
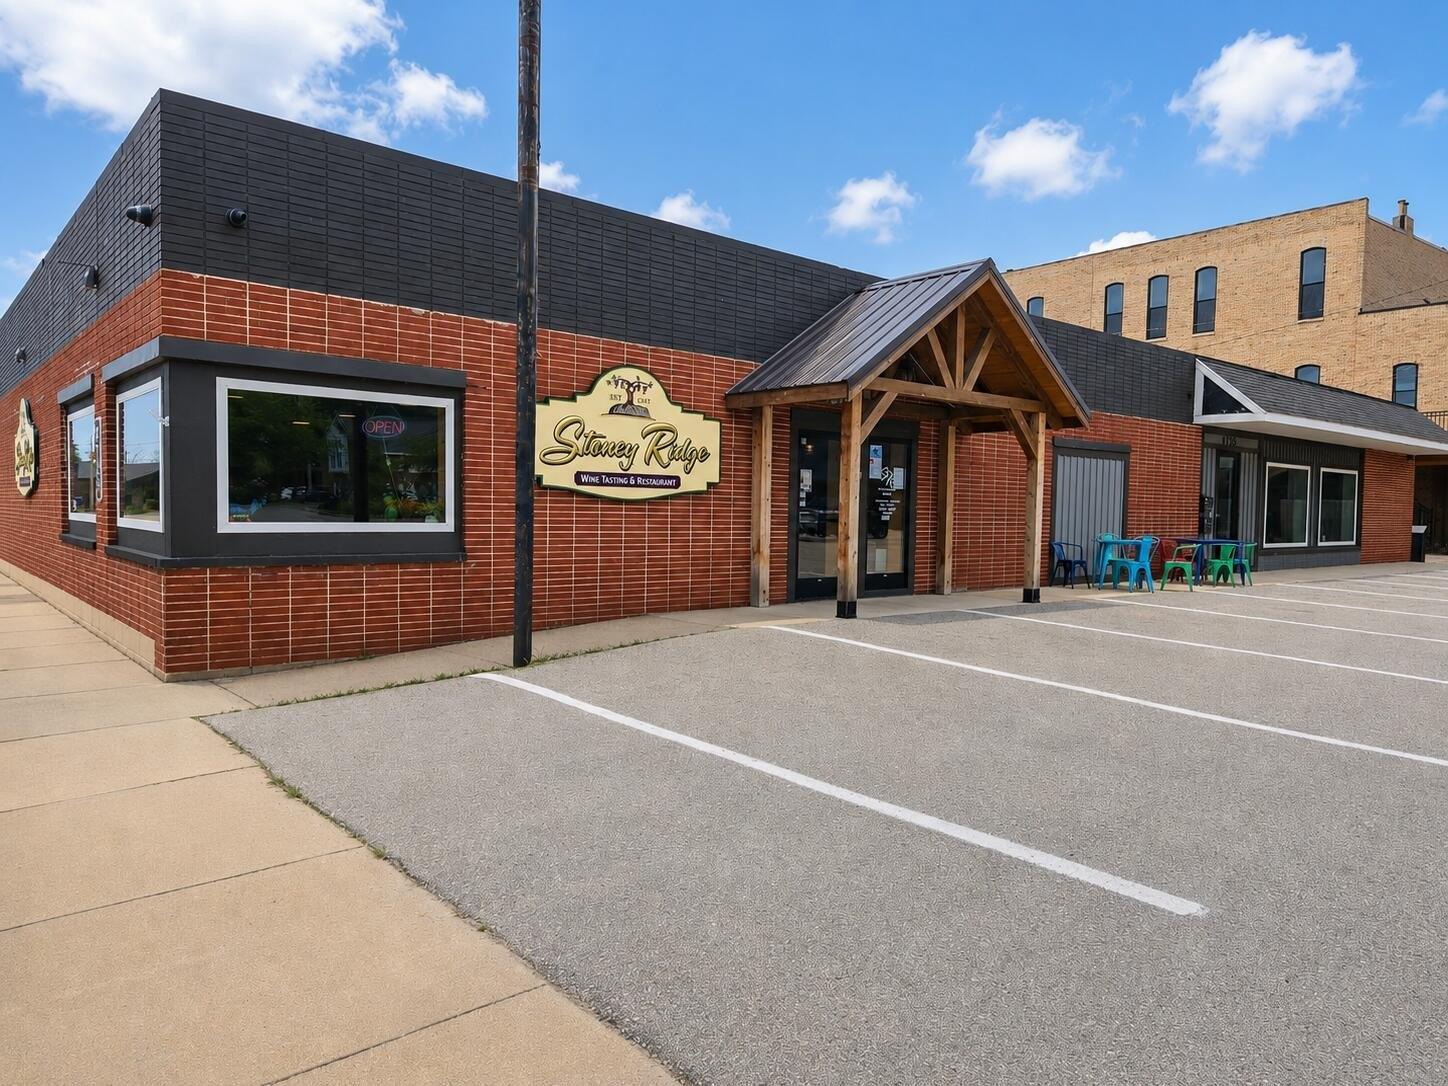
Discover a commercial opportunity in a charming West Michigan lakeshore community in the White Lake Area! This approx. 4,000 SF property is a well-equipped restaurant venue with a modern commercial kitchen, built-in bar, dining area and newly finished 2026 event space. Flexible indoor capacity is 99, allowing private gatherings or expanded restaurant seating. Three public restrooms include accessible facilities, one with a shower. Highly visible on busy Water Street. A whimsical mural along Weathervane Lane adds character to the property's direct connection with Montague's Social District, where an access/garage door opens to the alley for added dining, event and entertainment possibilities. Ample city/public parking is nearby. Sale includes real estate and agreed furniture, fixtures and equipment. Stoney Ridge was named 2026 Winery of the Year; a new operator may negotiate to carry its wines, subject to licensing. Existing business and alcohol licenses are not included. Discover a standout commercial opportunity in the heart of the White Lake Area, one of West Michigan's most inviting lakeshore communities. Just a block from White Lake and minutes from Lake Michigan beaches, this approximately 4,000-square-foot property combines a highly visible downtown location with an extensively renovated restaurant, bar and event setting ready for a new owner's vision. Located in downtown Montague, the property sits within the White Lake Area alongside neighboring Whitehall and offers the character of a true West Michigan lakeshore town. Behind the building's original brick-and-block exterior is a substantially transformed interior. Beginning in 2024, the interior was completely renovated and reconfigured for its current restaurant and hospitality use, resulting in a modern commercial kitchen, built-in bar, dining areas and updated finishes. The investment continued in 2026 with completion of the dedicated event area, featuring new flooring, finished walls and ceiling. The result is the character of an established downtown masonry building paired with a recently rebuilt interior designed for today's restaurant, hospitality and event use. The property is exceptionally well equipped. The commercial kitchen includes extensive cooking, refrigeration, preparation and ventilation equipment, including specialty pizza equipment, commercial hood and fire-suppression components. The built-in bar, restaurant furnishings, event furnishings and substantial additional furniture, fixtures and equipment create a compelling opportunity to establish a new concept in an already developed hospitality setting. A detailed equipment and inclusions list is available through the listing agents. Flexible indoor capacity totals 99. The restaurant accommodates 50 guests, including 10 seats at the built-in bar, while the separate event area can accommodate up to 49 guests. The event area may also provide flexibility for expanded restaurant seating when desired. Three public restrooms include accessible facilities, and one restroom also features a shower. One of the property's most distinctive features is its direct connection to Weathervane Lane. A large access/garage door from the event area opens directly onto this pedestrian alleyway, while a whimsical exterior mural adds character to the Weathervane Lane side of the building. Weathervane Lane is the heart of Montague's Social District, an outdoor gathering space that brings activity into the center of downtown. This direct connection creates exciting possibilities for a future operator to explore an even greater relationship between the property, dining, events and downtown entertainment, subject to applicable approvals and licensing. The building also enjoys strong visibility along busy Water Street. Approximately 10 on-site parking spaces are available, with ample additional city and public parking nearby for restaurant, event and downtown visitors. White Lake is just a block away, with boating, marinas, campi
Features
- Age: Over 50 Years Old
- Amenities: Cable Ready
- Building Units: 1
- Cooling System: Central Air
- Exterior Type: Brick
- Exterior Type: Block
- Heating System: Forced Air
- Legal Description: MONTAGUE CITY NELY 1/2 OF LOT 13 & ENTIRE LOT 14 BLK 13
- MLSID: 26044423
- Parking Spaces: 10
- Roof Type: Composition
- Roof Type: Rubber
- Rooms: Bathroom 2
- Rooms: Bathroom 3
- Rooms: Bathroom 1
MAP & DIRECTIONS
Copyright © 2026 Michigan Regional Information Center, LLC. All rights reserved. All information provided by the listing agent/broker is deemed reliable but is not guaranteed and should be independently verified. Information being provided is for consumers' personal, non-commercial use and may not be used for any purpose other than to identify prospective properties consumers may be interested in purchasing.