408 Columbus Bay City, MI 48708
Retail
MLS #: N/A
Listed By CENTURY 21 Signature Realty
5580 State Street, Saginaw, MI 48603
5580 State Street, Saginaw, MI 48603
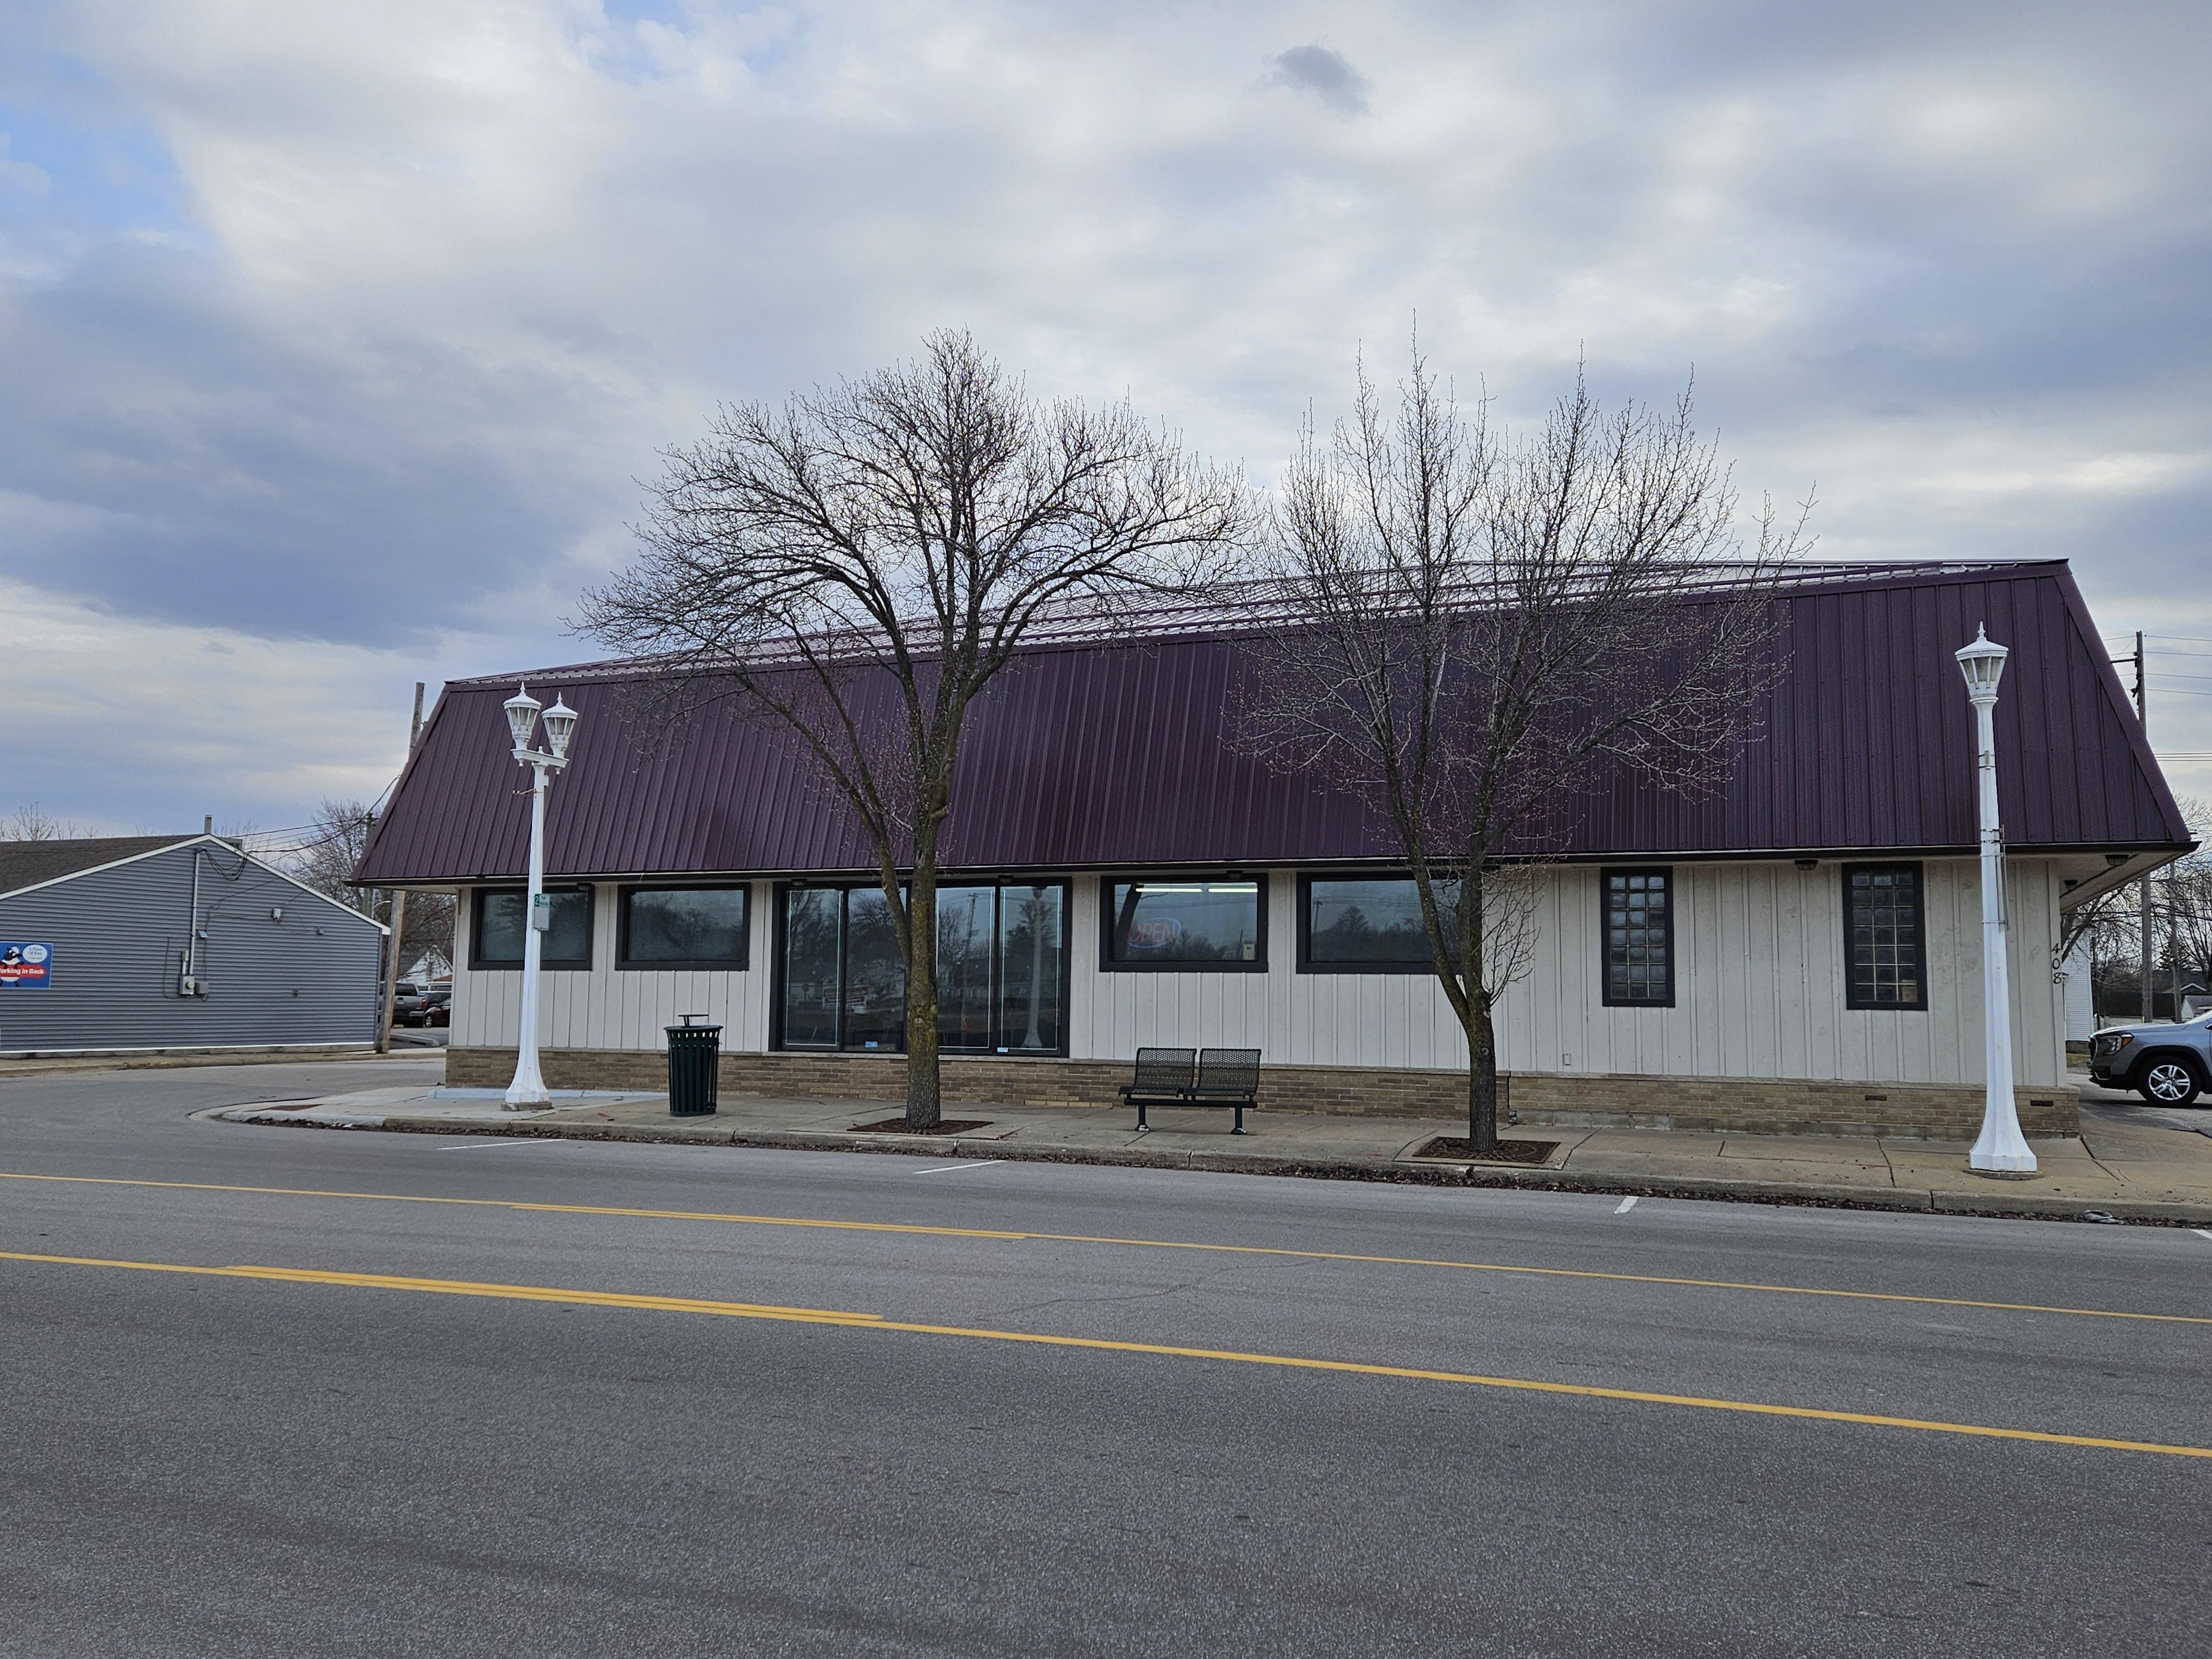
20260330_165125
Property InformationDescription
Commercial building offering a total of 6442 sq ft. 3,200 sq. ft. of retail and office space, 24x42 insulated and heated warehouse space, plus an additional 80x24 cold storage warehouse space, all situated on a 1/2-acre lot. The property features a newer metal roof and provides a versatile layout well-suited for retail, storage, distribution, or a variety of commercial uses.
Features
- Age: Over 50 Years Old
- Appliances: Dishwasher
- Cooling: Window A/C
- Cooling: Central A/C
- Cross Docks: N
- Docks: 2
- Exterior Description: Steel Frame
- Exterior Description: Wood Siding
- Flooring: Mixed
- Flooring: Concrete
- For Auction: N
- Garage Description: Attached Garage
- General: Wheel Chair Accessible
- General: Ceiling Fan(s)
- General: Storage Area
- Heating - Fuel Type: Gas
- Heating Type: Other
- Heating Type: Forced Air
- Industrial Dock Height: 8
- Industrial Ground Level: Y
- Lot Description: Corner
- Lot Size Desc: 1/2 - 1 Acre
- Lot Size In Text: 0.459 Acres
- Max Contiguous Space: 6442
- Pre-Wiring: Garage Door
- Pre-Wiring: Security System
- Price Upon Request: N
- Road Type: 4 Way Interchange
- Road Type: Interstate
- Road Type: Main Thoroughfare
- Roof: Metal Roof
- Sewer: City
- Style: Retail - Free Standing
- Sublease: N
- Views: City / Strip
- Water: City Water
- Year Built: 1900