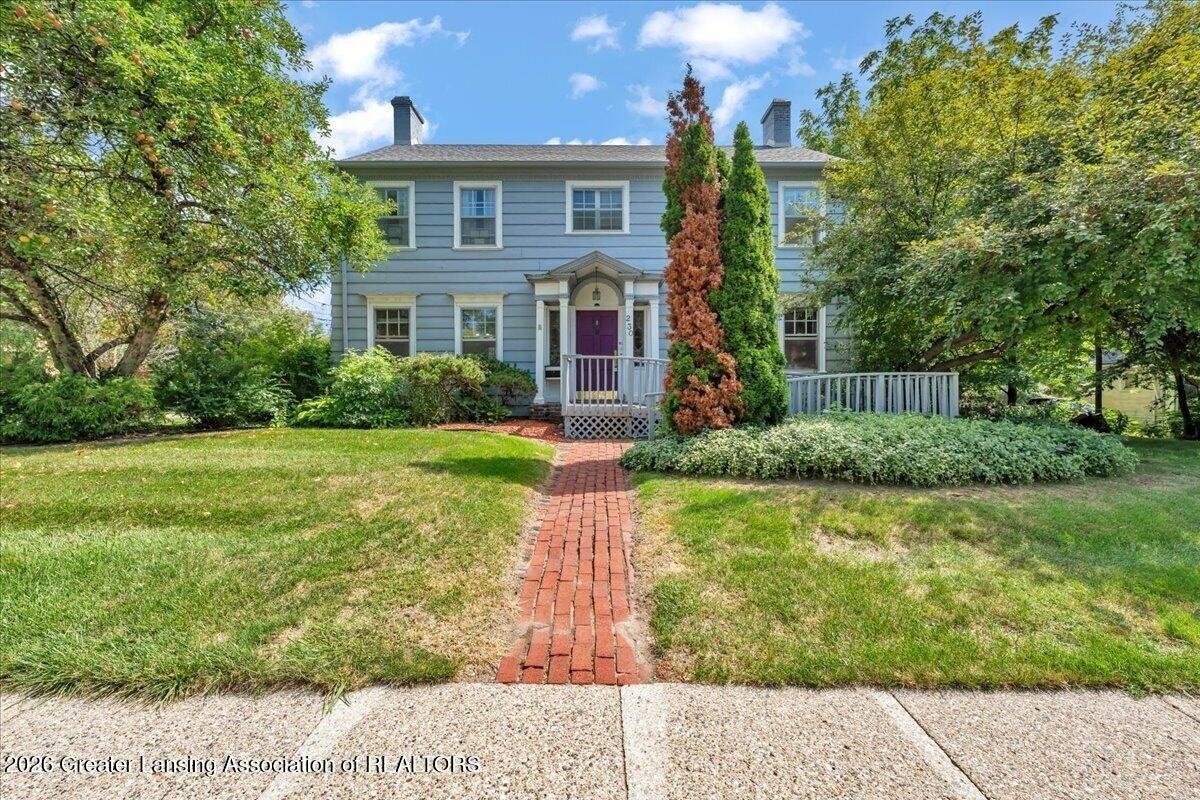
230 N Sycamore Street Lansing, MI 48933
Other
MLS #: 298939
Courtesy Of First Home Real Estate Inc
6607 W. St Joseph Hwy, Lansing, MI 48917
6607 W. St Joseph Hwy, Lansing, MI 48917
Property InformationDescription
Professional commercial office space offering exceptional functionality and visibility on a corner lot with prominent signage opportunities. The flexible layout includes six private office spaces, an oversized conference room with balcony access, and 2.5 bathrooms-including two full baths on the second level and a convenient half bath on the main floor. Handicap-accessible features provide added convenience for clients and staff. Additional highlights include a two-car attached garage with interior access and a walk-out lower level offering potential for storage, additional workspace, or future expansion. A well-appointed opportunity for a professional office, medical, service, or business use.
Features
- Age: Over 50 Years Old
- Amenities: Disabled Access
- Amenities: Basement
- Appliance: Gas Oven
- Appliance: Gas Range
- Appliance: Water Heater
- Appliance: Dishwasher
- Appliance: Refrigerator
- Appliance: Vented Exhaust Fan
- Architecture Style: Colonial
- Cooling System: Central Air
- Exterior Type: Wood Siding
- Exterior Type: Brick
- Fireplace: Fireplace
- Floor Covering: Hardwood
- Floor Covering: Carpet
- Floors: 2
- Heating System: Forced Air
- Heating System: Natural Gas
- Legal Description: N 104.2 FT OF W 95 FT LOTS 11 & 12 BLOCK 91 ORIG PLAT
- MLSID: 298939
- Parking Spaces: 6
- Roof Type: Flat
- Roof Type: Shingle
- Rooms: Bathroom 2
- Rooms: Bathroom 1
MAP & DIRECTIONS
Copyright © 2026 Greater Lansing Association of Realtors. All rights reserved. All information provided by the listing agent/broker is deemed reliable but is not guaranteed and should be independently verified. Information being provided is for consumers' personal, non-commercial use and may not be used for any purpose other than to identify prospective properties consumers may be interested in purchasing.