120 Mill Street Springport, MI 49284
Other
MLS #: 26048158
Courtesy Of Heart for Homes, LLC
1214 Cooper St., Jackson, MI
1214 Cooper St., Jackson, MI
Property InformationDescription
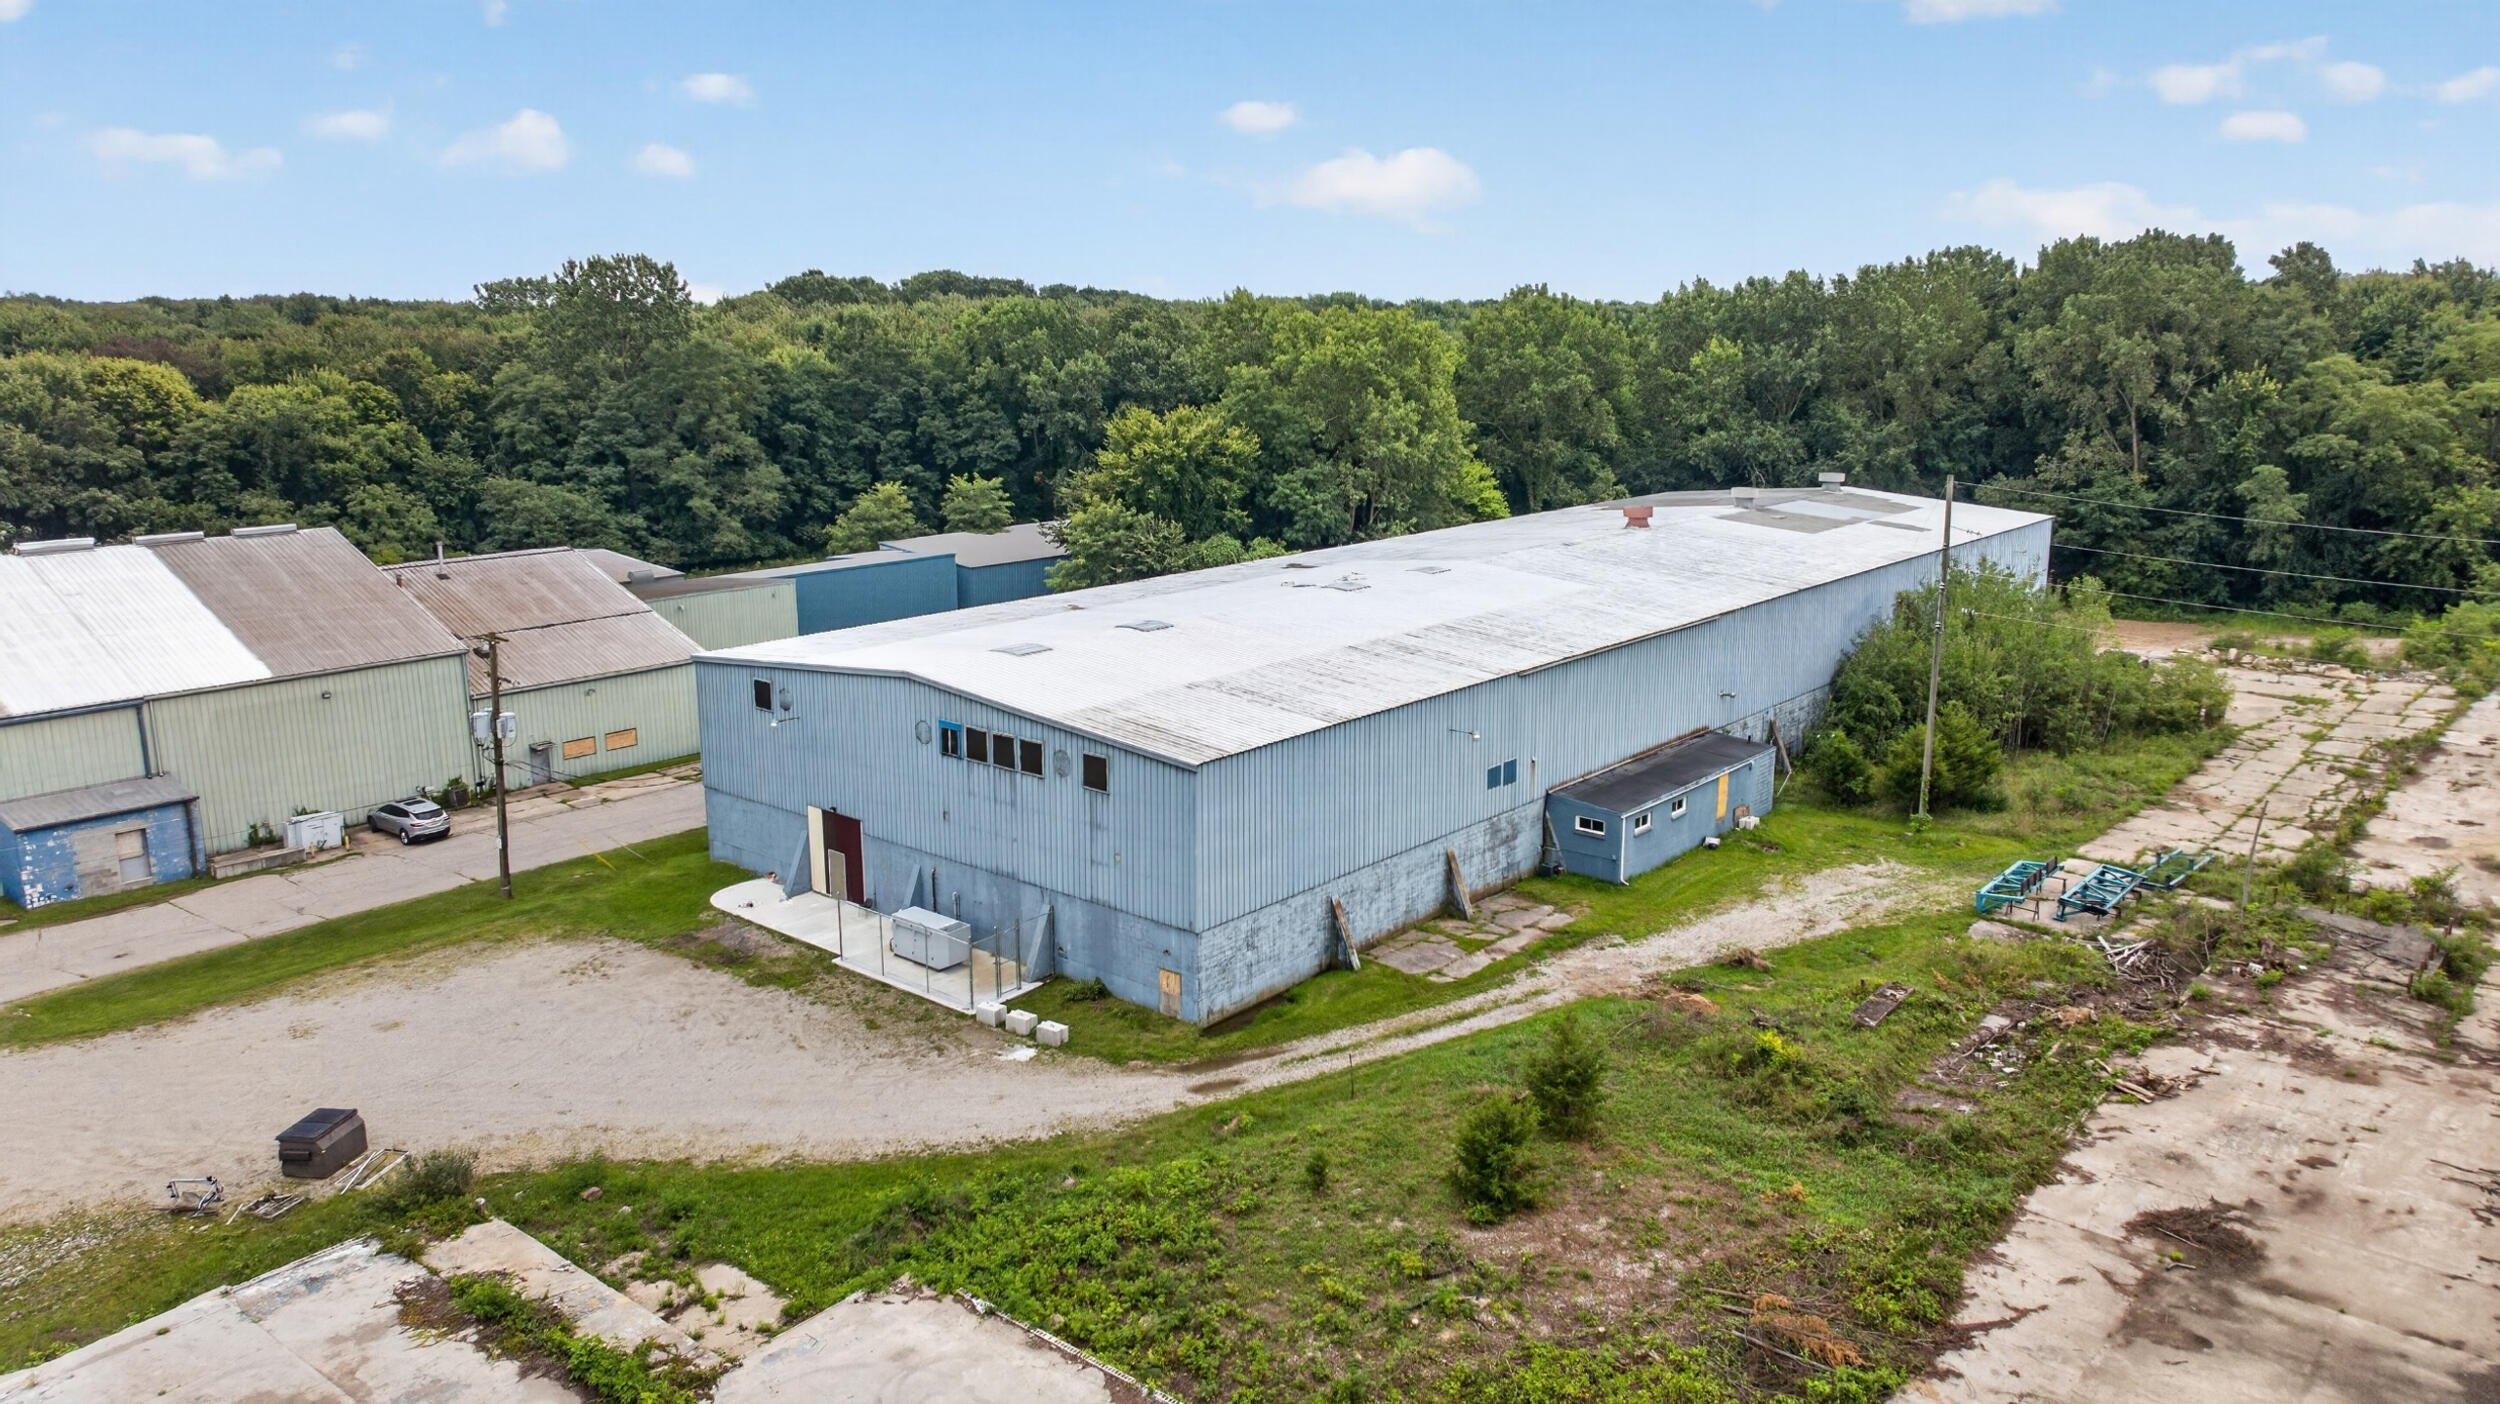
120 Mill St offers 30,000 sq ft of highcapacity industrial space with exceptional vertical clearance and heavylift capability. The building features 37ft ceilings, two 15ton overhead cranes including a 25ft hook height, and reinforced concrete floors suited for heavy equipment, fabrication, and machining. Power infrastructure includes 800A 480V 3phase service, a 125kW standby generator, and a brandnew 4inch natural gas line. A builtin loading dock and multiple access points support efficient logistics and material flow. Widespan bays allow flexible equipment placement and largescale production. Strong truck circulation and ample yard space make this facility ideal for steel work, assembly, equipment manufacturing, and other heavyindustrial operations. Located in Springport, Jackson County, this property is movein ready for demanding industrial users. 120 Mill St is a 30,000 sq ft heavyindustrial facility designed for largescale fabrication, machining, assembly, steel work, and any operation requiring exceptional vertical clearance and overhead lifting capability. The building features an impressive 37foot clear ceiling height, allowing for tall machinery, multistage fabrication processes, and large equipment placement without obstruction. The widespan structural design provides open production areas that support flexible workflow layouts, efficient material movement, and the ability to accommodate substantial industrial equipment. Reinforced concrete floors throughout the building are engineered to support heavy machinery, fullsize forklifts, steel stock, and large fabrication assemblies, making the facility suitable for demanding industrial environments. One of the most significant advantages of 120 Mill St is its dual overhead crane system. The building is equipped with two 15ton bridge cranes, including one with a 25foot hook height, offering full coverage across the primary production area. These cranes provide exceptional lift capability for steel fabrication, equipment assembly, machining operations, and heavy industrial repair or rebuild work. The combination of highclearance ceilings and heavylift cranes creates a rare industrial environment capable of supporting complex fabrication processes, large component handling, and continuousduty production workflows. This infrastructure is ideal for companies that rely on overhead lift operations as part of their daily manufacturing or assembly processes. The facility's power and utility infrastructure is designed to support highdemand industrial operations. The building includes an upgraded 800amp, 480volt, 3phase electrical service capable of powering welders, CNC machines, plasma cutters, compressors, fabrication equipment, and other heavyindustrial machinery. A 125kW standby generator provides supplemental or backup power, ensuring operational continuity during outages or peak load periods. The property also features a brandnew 4inch natural gas line and modernized electrical distribution, giving manufacturers the utility capacity needed for continuousduty production, highheat processes, and energyintensive equipment. Logistics and material flow are supported by a builtin loading dock, multiple overhead doors, and strong truck access throughout the site. The loading dock allows for efficient shipping and receiving, while the overhead doors provide easy entry for equipment, materials, and vehicles. The building's layout supports smooth circulation for inbound and outbound materials, making it ideal for operations that require frequent movement of large or heavy components. The widespan bays and open floor plan allow companies to configure production lines, fabrication stations, assembly areas, and storage zones according to their specific operational needs. The property sits within a multiparcel industrial area offering significant outdoor storage, laydown space, truck maneuvering areas, and future development potential. The surrounding acreage supports multibuilding workfl
Features
- Age: Over 50 Years Old
- Building Units: 1
- Exterior Type: Metal Siding
- Exterior Type: Block
- Floors: 1
- Heating System: Space Heater
- Legal Description: 120 Mill st & 120 Willow St
- MLSID: 26048158
- Parking Spaces: 50
- Roof Type: Metal
- Rooms: Bathroom 2
- Rooms: Bathroom 3
- Rooms: Bathroom 1
MAP & DIRECTIONS
Copyright © 2026 Michigan Regional Information Center, LLC. All rights reserved. All information provided by the listing agent/broker is deemed reliable but is not guaranteed and should be independently verified. Information being provided is for consumers' personal, non-commercial use and may not be used for any purpose other than to identify prospective properties consumers may be interested in purchasing.