11555 Crossings Court Holland, MI 49424
Other
MLS #: 26035213
Courtesy Of Coldwell Banker Woodland Schmidt
466 E 16th, Holland, MI 49423
466 E 16th, Holland, MI 49423
Property InformationDescription
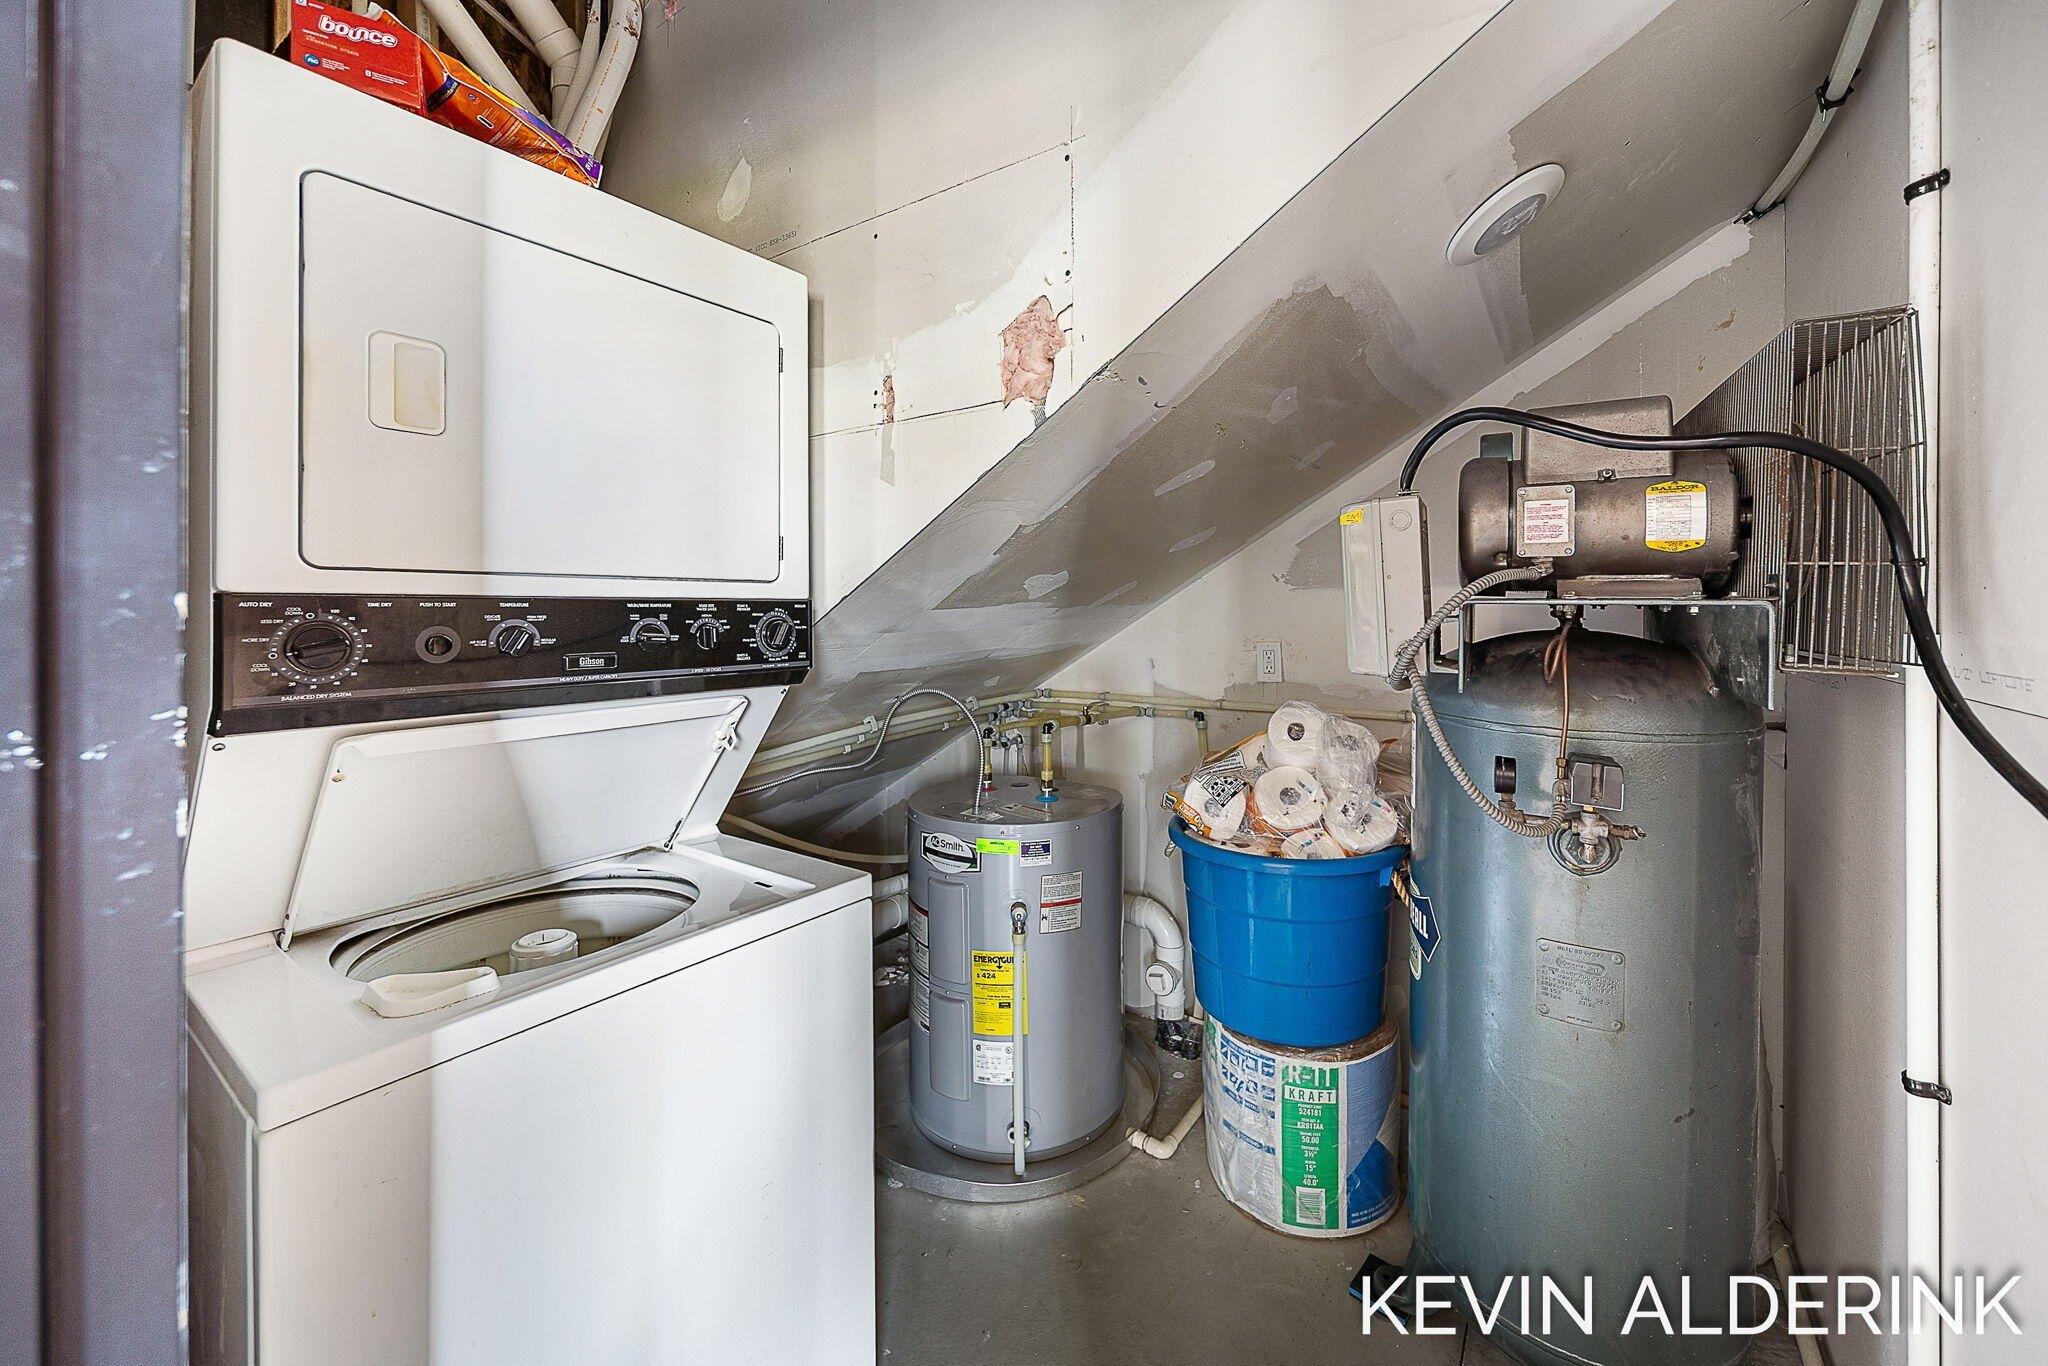
This commercial condo offers 2,600 total SF, 1,750 on the main, 850 second floor. The garage bay is sized to fit multiple vehicles, work/shop space, a 32' Class A motorhome or a 35' boat, with a built-in RV dump station and dedicated RV electrical outlet. Two independently zoned HVAC systems (main and upper), 40-gallon water heater, two hot and cold water locations on the main floor, 200-amp electrical service with 220-amp outlets, and air compressor with copper air line plumbed throughout the main. LED lighting (with dimming on the second floor). Upstairs offers a custom full bathroom and a comfortable, finished living/work space with wired internet, a programmable DC ceiling fan, fold-down attic stair to bonus storage. Outside, three dedicated parking spaces including two 50-foot spots with security lighting and monitored cameras. Blueprints are available. The possibilities are endless: office/business, man cave, private gym, high end secure storage, or a premier garage.
Features
- Age: 6-10 Years Old
- Building Units: 1
- Cooling System: Central Air
- Exterior Type: Vinyl Siding
- Heating System: Forced Air
- Legal Description: UNIT 12. CROSSING COURT AS RECORDED IN OTTAWA COUNTY REGISTER OF DEEDS DOC #2016-0033144 CONDO PLAN #612 SEC 22 T5N R15W
- MLSID: 26035213
- Roof Type: Composition
- Rooms: Bathroom 2
- Rooms: Bathroom 1
MAP & DIRECTIONS
Copyright © 2026 Michigan Regional Information Center, LLC. All rights reserved. All information provided by the listing agent/broker is deemed reliable but is not guaranteed and should be independently verified. Information being provided is for consumers' personal, non-commercial use and may not be used for any purpose other than to identify prospective properties consumers may be interested in purchasing.